
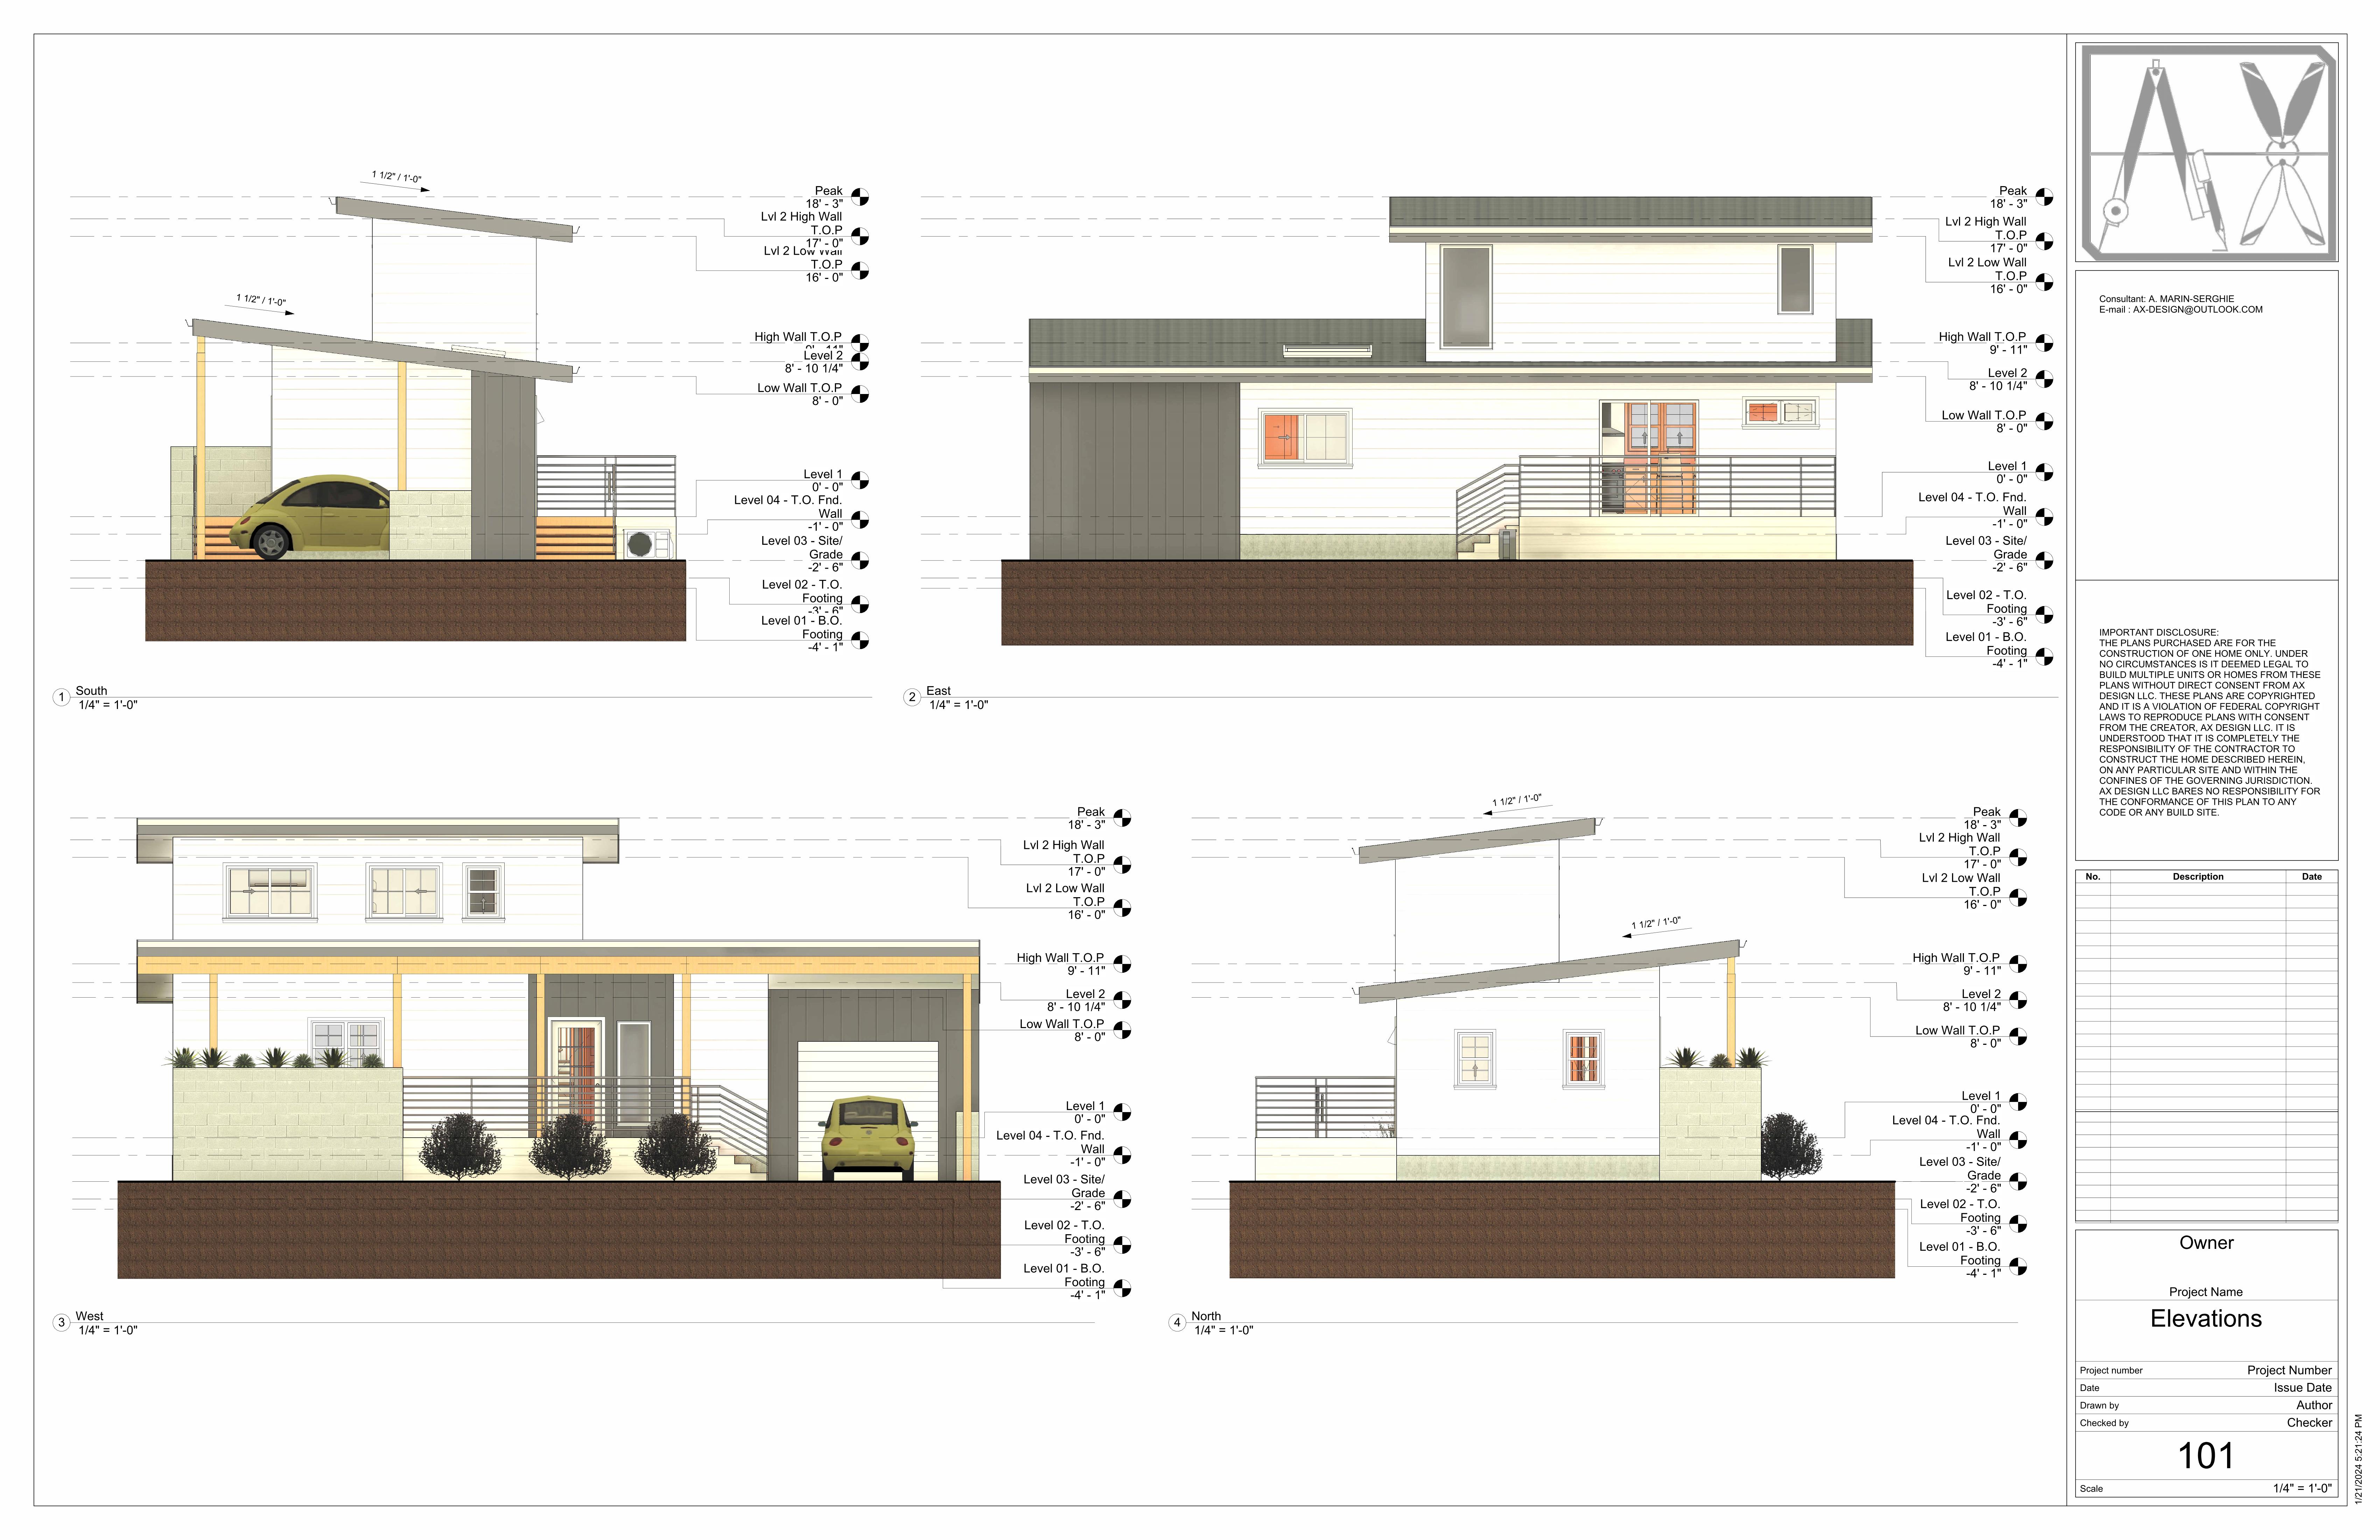
A look at a 575 sq ft floor plan that lands somewhere between a tiny home and a small house.


As an adult and a parent of young adults I’m often wondering how can my kids afford a home these days? With home prices always going up and real estate in high demand it seems like even a 1,000- 1,200 sq. ft. starter home is out of reach for many.
I came up with the idea of creating a hybrid “tiny home”. Based on the IRC (International Residential Code), in order for a home to be considered a tiny home, it needs to be 400 sq. ft. or less. At only 575 sq. ft. this 2 bedroom, 1.5 bath home offers all the amenities of a quaint home but technically is not a tiny home. With a covered front porch, exterior storage and a car port, this is the perfect solution for young adults just starting out or older adults looking to downsize. The best part is that this can easily fit on a sub 5,000 sq. ft. lot. People all over the country are sub-dividing their large 10,000+ sq. ft. lots into smaller lots and selling them off at 80,000 ~ 125,000 USD (Pacific Northwest). Working with local general contractors and builders, you could have this home + the lot for 180,000 ~ 225,000 USD all in. Contact us if you’re interested in hybrid “tiny” homes like this.
Leave a Reply