
Category: Alternative Living Solutions
-
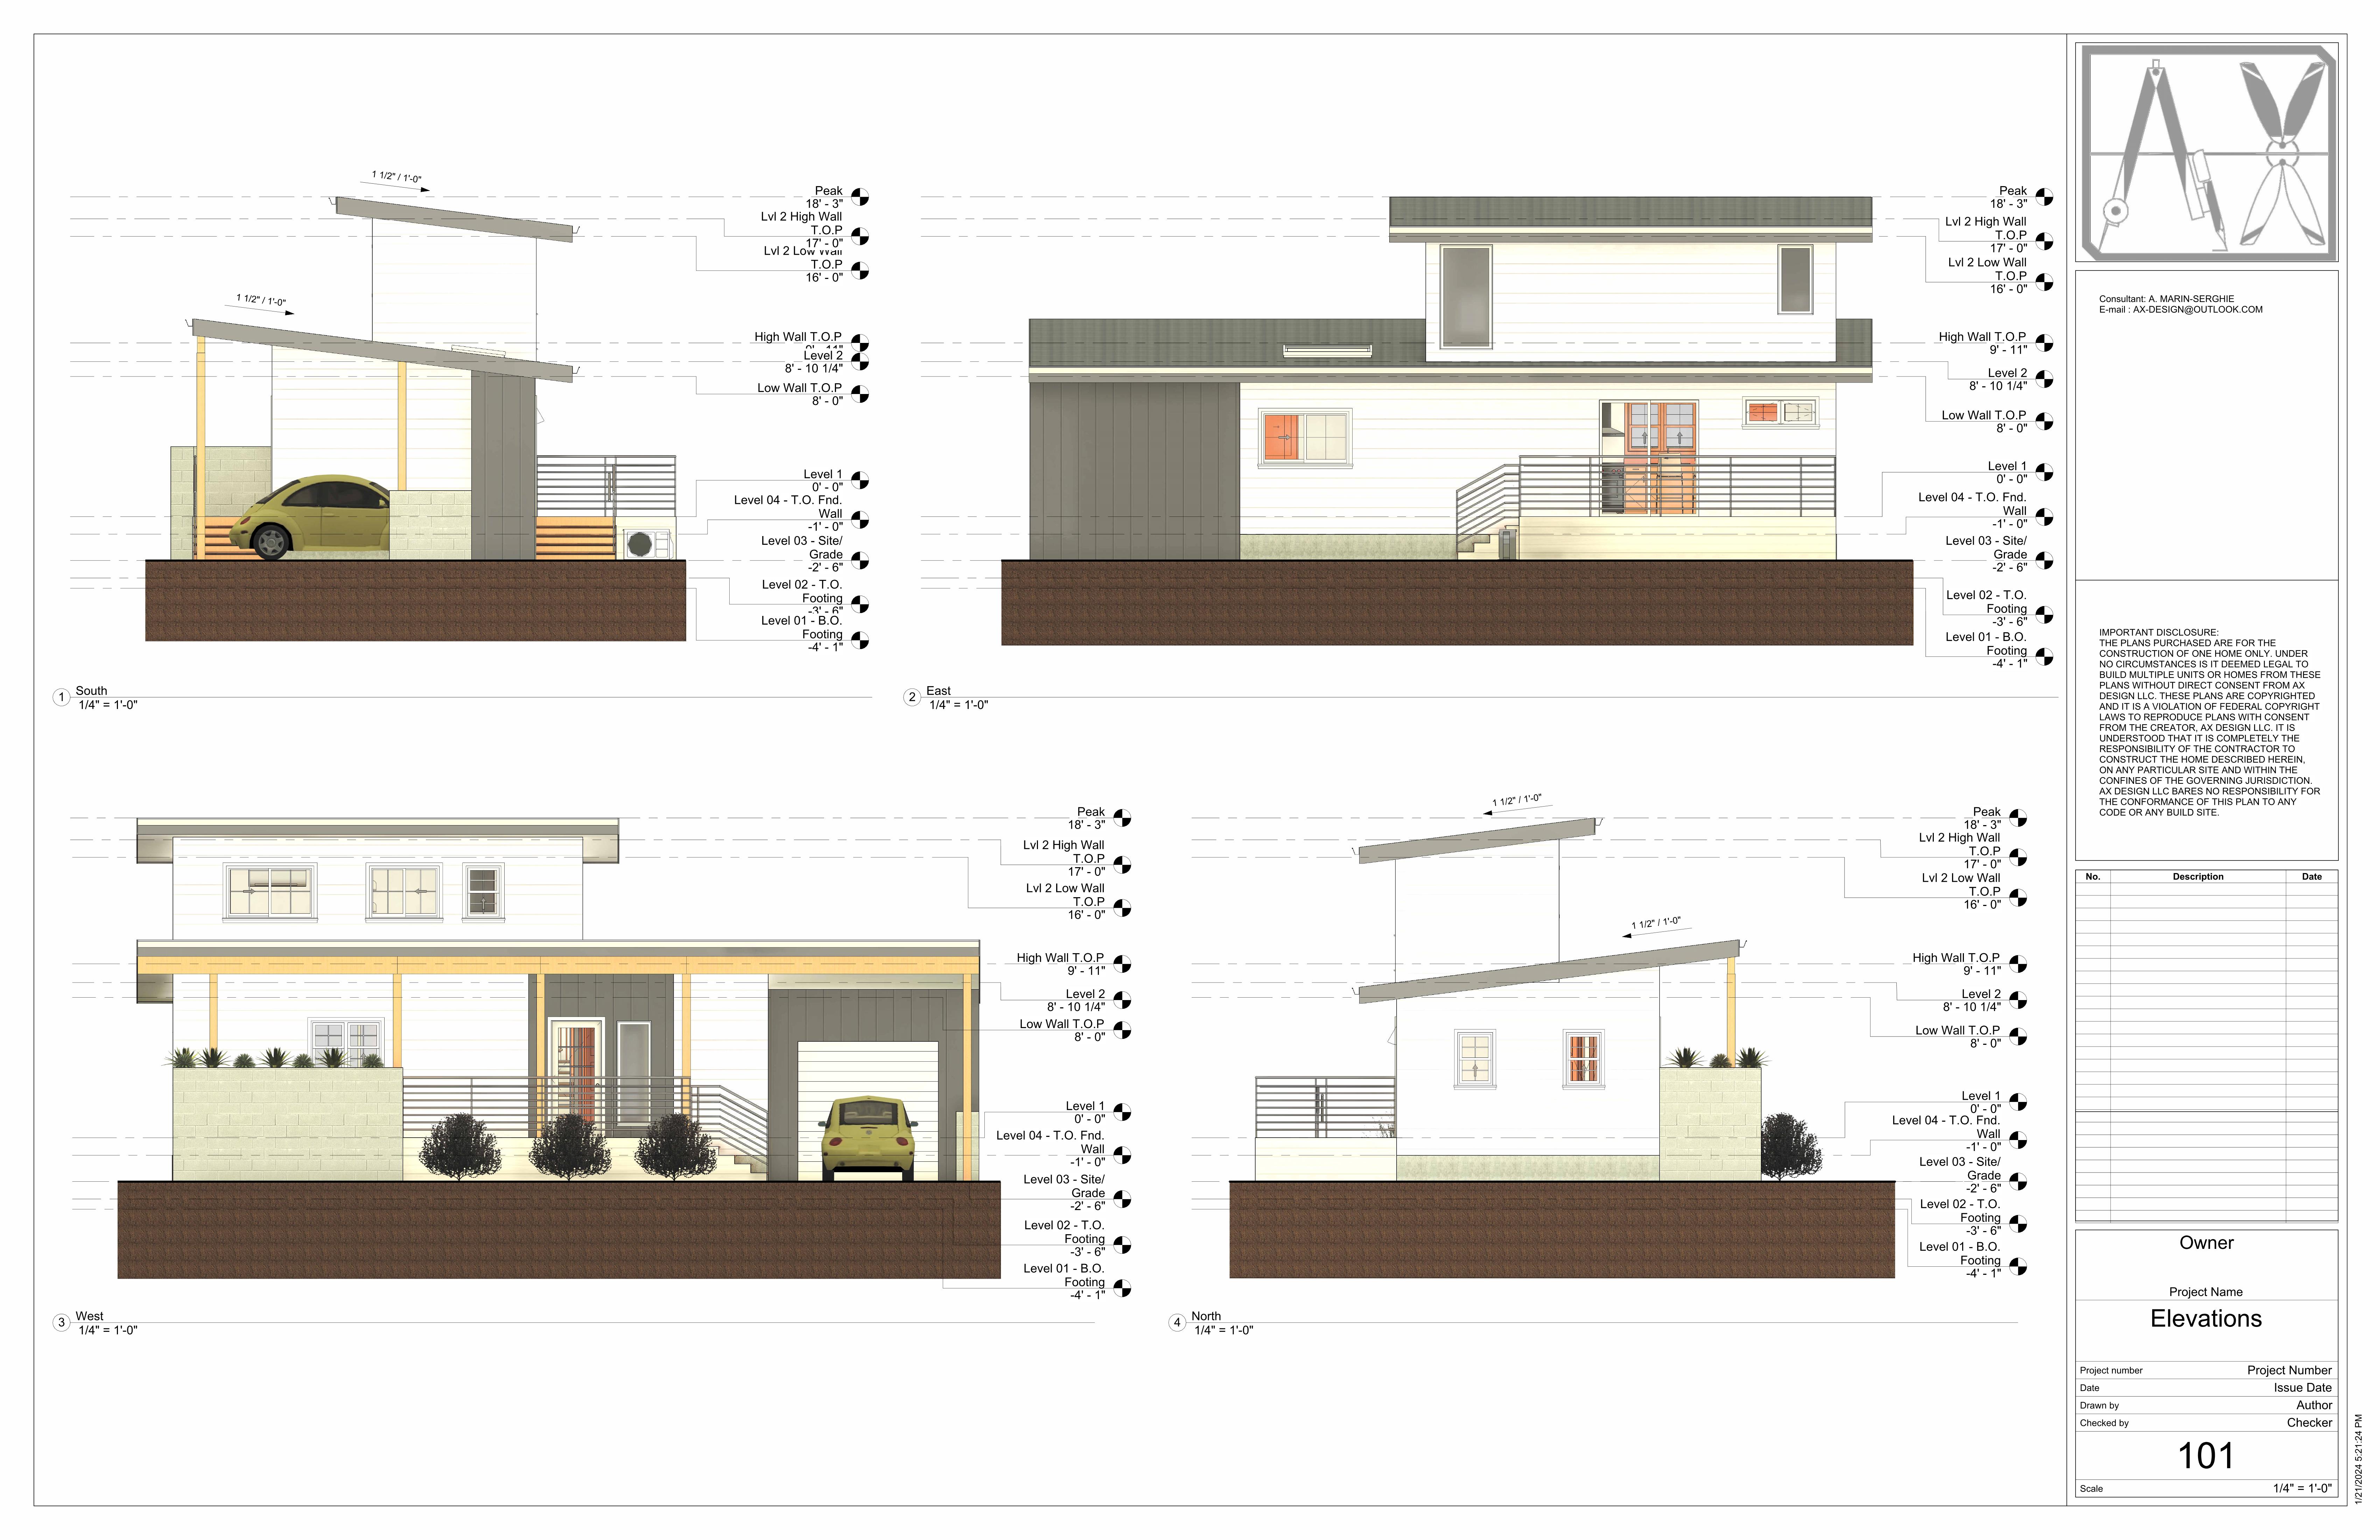
Hybrid Tiny Home Design
A look at a 575 sq ft floor plan that lands somewhere between a tiny home and a small house. As an adult and a parent of young adults I’m often wondering how can my kids afford a home these days? With home prices always going up and real estate…
-
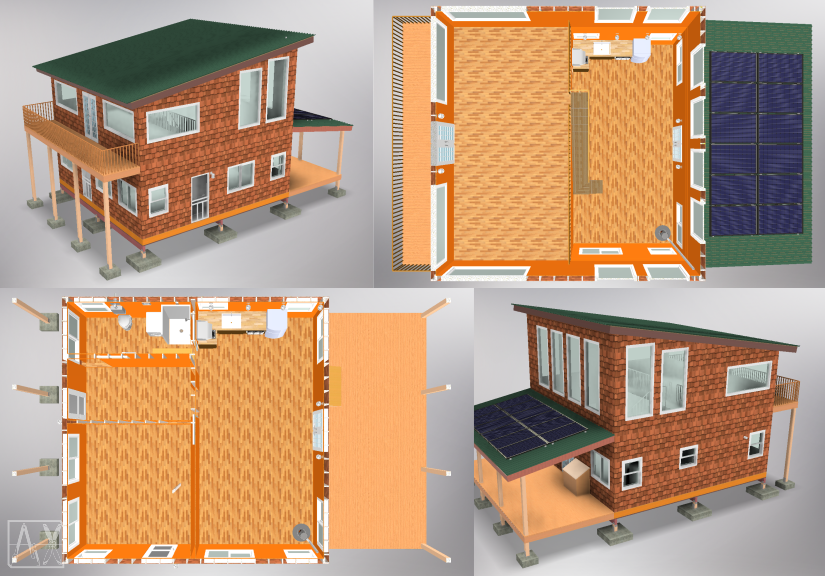
Off Grid Cabin
This 25′ x 25′ cabin is designed on a pier and beam foundation with full off grid capabilities. Check out this 25ft x 25ft pier and beam foundation style cabin design. This was designed with site access limitations in mind. The individual pier footings were sized to handle the load…
-

Shipping Container Homes
How a high cube shipping container can become a functional living space. Shipping container homes are a popular alternative living solution. This simple floor plan requires minimal modifications to the structure of the shipping container. Shipping containers can also be placed on compacted gravel rather than a traditional stem wall…